How to Plan Safe Temporary Support for Building Renovations and Deep Excavations in New Jersey
Key Takeaways
- Temporary support should be designed before structural alteration or excavation begins.
- Building loads, soil conditions, groundwater, vibration, and construction sequence all affect the support plan.
- Older buildings and closely spaced properties require careful documentation and monitoring.
- Temporary systems should remain in place until permanent structural work can safely carry the intended loads.
- Clear responsibilities among the owner, engineer, contractor, and inspectors help prevent overlooked risks.
From shore-area commercial properties to dense redevelopment sites in North Jersey, renovation and excavation projects often require more planning than the visible work suggests. Removing a bearing wall, opening a foundation, lowering a basement floor, or digging beside an existing structure can change how forces travel through a building and the surrounding ground. Proper structural shoring services help keep changing loads under control while permanent work is completed.
In New Jersey, projects may face tight property lines, variable soil conditions, high groundwater, aging masonry, and limited access for equipment. Temporary support is not a last-minute field adjustment. It is an engineered part of the construction plan that protects workers, occupants, neighboring property, and the structure being altered.
Why Temporary Support Deserves Early Attention
Renovation work can interrupt an existing load path even when the scope appears limited. A wall may support framing above it, a column may carry a beam line across several floors, or a foundation may rely on surrounding soil that will be disturbed by excavation. If demolition or digging begins before these relationships are understood, movement can occur quickly and may be difficult to correct.
Consider an older commercial building undergoing interior renovation while a new utility trench or below-grade addition is excavated nearby. The project team must account for the building’s existing framing, foundation depth, nearby utilities, excavation depth, water conditions, and the order in which materials will be removed. Planning those details before work starts gives the team time to select appropriate support and establish a safe sequence.
What Temporary Support Is Designed to Do
Temporary support refers to systems installed to hold, brace, redirect, or stabilize loads during construction. These systems can support part of a building, retain soil around an excavation, or perform both functions at the same site.
Support for Structures
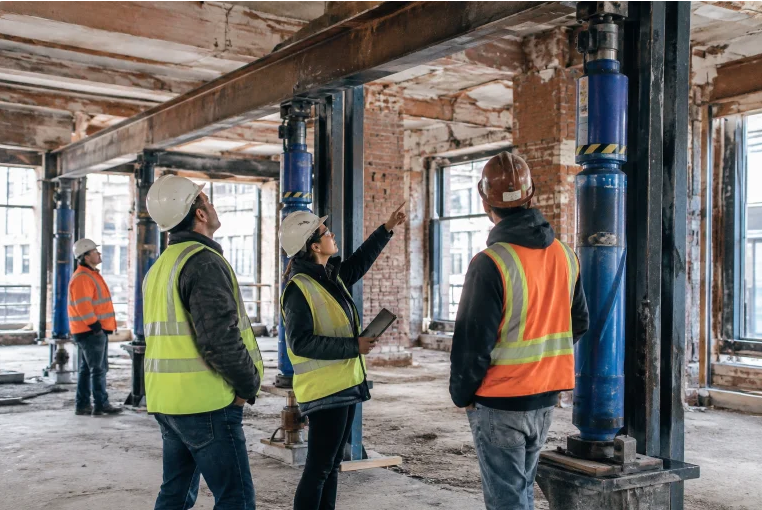
Structural shoring may use steel beams, posts, braces, cribbing, hydraulic jacks, or needle beams to carry loads while a wall, column, floor, or foundation is modified. The system must transfer weight to reliable bearing points without overstressing the structure or the ground below.
Support for Soil
Excavation support focuses on preventing soil movement around an open cut. Soldier piles and lagging, sheet piles, bracing, and slide rail systems are methods that may be considered based on soil conditions, depth, water, access, and nearby foundations. Some systems remain in place only for a short operation, while others are needed through multiple phases of construction.
The First Planning Step: Study the Existing Site
A dependable plan begins with accurate information. The project team should review available original drawings and records of past alterations, but should not assume those records reflect every field condition. A site investigation may need to identify:
- Foundation type, depth, material, and visible condition.
- Load-bearing walls, columns, beams, floor framing, and roof framing.
- Existing cracks, settlement signs, uneven floors, or leaning walls.
- Soil information, groundwater conditions, drainage patterns, and prior excavation history.
- Underground utilities, overhead hazards, delivery routes, and equipment access limits.
- Nearby structures, retaining walls, sidewalks, roads, and other assets that could be affected by movement.
Photographs, crack maps, elevations, and written condition reports provide a useful baseline. They also help distinguish pre-existing conditions from changes that occur during construction.
How Engineers Select a Support Method
No single shoring arrangement fits every New Jersey project. Engineers evaluate the building and the work sequence together, rather than selecting a system based only on excavation depth or the apparent size of a wall. Important factors include:
- Load: The amount of weight that must be carried, redirected, or restrained.
- Space: Available room for beams, braces, jacks, excavation equipment, and worker access.
- Soil: Whether the ground can remain stable during digging and how it will respond to added loads.
- Water: Whether groundwater, rainwater, or dewatering could affect soil or existing foundations.
- Sequence: The order of demolition, support installation, excavation, permanent construction, and removal.
- Movement: The amount of settlement, deflection, or vibration the structure and surrounding property can tolerate.
Common Temporary Support Systems
Common options include shoring and bracing for walls or floors, needle beams for supporting sections of a structure while work proceeds below, cribbing to distribute loads, and hydraulic jacks for controlled load transfer. For excavation support, teams may use soldier piles with lagging, interlocking sheet piles, or modular slide rail systems. The appropriate choice depends on project-specific engineering, not convenience alone.
Excavation Safety and Worker Protection
Excavation safety involves more than keeping soil out of the work area. Crews need safe access and exit routes, protection from falling materials, water control, appropriate spoil placement, and regular inspections by a competent person. The hazards of trenching and excavation include cave-ins, falling loads, hazardous atmospheres, and contact with utilities, so conditions should be reassessed when weather, soil, or site activity changes.
Protecting Nearby Buildings and Property
Excavation can affect neighboring foundations through soil movement, vibration, loss of support, or changes in groundwater conditions. Preconstruction surveys, advance communication with adjacent owners, and clear access arrangements can reduce disputes and help the team respond quickly if a concern develops. Underpinning, bracing, retaining systems, or adjusted excavation methods may be needed when work approaches an existing foundation.
Dense-city rules offer a useful reminder that adjacent-property protection is a serious planning obligation. New York City’s guidance on protecting adjacent properties during excavation illustrates the value of engineered safeguards, inspections, and monitoring for projects near existing buildings.
Monitoring During Active Construction
Monitoring provides the project team with evidence of how the structure and excavation are performing. Depending on the work, the plan may include survey points and elevation checks, crack gauges, wall movement readings, inclinometers, vibration monitors, and groundwater observations. Written trigger levels should identify who receives the information, what requires additional review, and when work must pause while conditions are evaluated.
A Practical Construction Sequence
- Document the building and nearby property before work begins.
- Review structural information, soils data, utilities, access, and excavation limits.
- Prepare engineered plans and obtain required approvals.
- Install and inspect temporary support before removing soil or structural elements.
- Perform renovation or excavation in controlled stages.
- Monitor movement, vibration, water, and support conditions throughout the work.
- Remove temporary systems only after the permanent structure can carry the intended loads.
Common Planning Mistakes to Avoid
- Beginning demolition before reviewing the full load path.
- Relying on visual assumptions instead of site data and engineering review.
- Overlooking undocumented repairs or alterations in older buildings.
- Placing spoil, equipment, or materials too close to an excavation edge.
- Removing bracing before permanent connections are complete.
- Failing to assign responsibility for inspections, reporting, and response decisions.
Conclusion
Safe renovation and deep excavation work in New Jersey begins with preparation, not reaction. A temporary support plan should reflect actual building conditions, soil behavior, water concerns, nearby property, and the construction sequence. When owners, engineers, contractors, and inspectors share accurate information and follow a disciplined plan, temporary support becomes a practical tool for protecting people, buildings, and the surrounding community.